

Listing Courtesy of:  Doorify MLS / Listed By: AMY HICKEY, Coldwell Banker Advantage
 Doorify MLS / Listed By: AMY HICKEY, Coldwell Banker Advantage
8003 Somerdale Drive Durham, NC 27713
Active (0 Days)
$726,000 (USD)

Description
MLS #:
10202985
10202985
Taxes
$5,158(2026)
$5,158(2026)
Lot Size
10,019 SQFT
10,019 SQFT
Type
Single-Family Home
Single-Family Home
Year Built
2001
2001
Style
Traditional
Traditional
Views
Neighborhood, Trees/Woods
Neighborhood, Trees/Woods
County
Durham County
Durham County
Community
Eagles Pointe
Eagles Pointe
Listed By
AMY HICKEY, Coldwell Banker Advantage
Source
Doorify MLS
Last checked Nov 13 2026 at 11:09 PM GMT+0000
Doorify MLS
Last checked Nov 13 2026 at 11:09 PM GMT+0000
Bathroom Details
- Full Bathrooms: 2
- Half Bathroom: 1
Interior Features
- Pantry
- Microwave
- Refrigerator
- Ceiling Fan(s)
- Walk-In Closet(s)
- Dishwasher
- Entrance Foyer
- Disposal
- Dryer
- Washer
- Gas Range
- Laundry: Laundry Room
- Range Hood
- Vaulted Ceiling(s)
- Double Oven
- Water Heater
- Windows: Skylight(s)
- Eat-In Kitchen
- High Ceilings
- Double Vanity
- Range
- Washer/Dryer
- Open Floorplan
- Laundry: Inside
- Built-In Features
- Recessed Lighting
- Soaking Tub
- Storage
- Water Closet
- Stainless Steel Appliance(s)
- Chandelier
- Stone Counters
- Crown Molding
- Exhaust Fan
- Built-In Range
- Free-Standing Refrigerator
- Built-In Gas Range
- Primary Downstairs
Subdivision
- Eagles Pointe
Lot Information
- Landscaped
- Back Yard
- Few Trees
Property Features
- Fireplace: 1
- Fireplace: Living Room
- Foundation: Pillar/Post/Pier
- Foundation: Raised
Heating and Cooling
- Forced Air
- Electric
- Natural Gas
- Fireplace(s)
- Central Air
- Heat Pump
- Ceiling Fan(s)
Homeowners Association Information
- Dues: $135/Annually
Flooring
- Carpet
- Tile
- Wood
Exterior Features
- Fiber Cement
- Roof: Shingle
- Roof: Architectural Shingle
Utility Information
- Utilities: Electricity Connected, Cable Available, Phone Available, Natural Gas Connected, Water Connected, Sewer Connected
- Sewer: Public Sewer
School Information
- Elementary School: Durham - Lyons Farm Elementary School
- Middle School: Durham - Sherwood Githens Middle
- High School: Durham - Charles E Jordan SR High School
Garage
- Attached Garage
Parking
- Attached
- Garage
- Driveway
- On Street
Stories
- One and One Half
Living Area
- 2,437 sqft
Location
Disclaimer: Listings marked with a Doorify MLS icon are provided courtesy of the Doorify MLS, of North Carolina, Internet Data Exchange Database. Brokers make an effort to deliver accurate information, but buyers should independently verify any information on which they will rely in a transaction. The listing broker shall not be responsible for any typographical errors, misinformation, or misprints, and they shall be held totally harmless from any damages arising from reliance upon this data. This data is provided exclusively for consumers’ personal, non-commercial use. Copyright 2024 Doorify MLS of North Carolina. All rights reserved. Data last updated 9/10/24 06:44

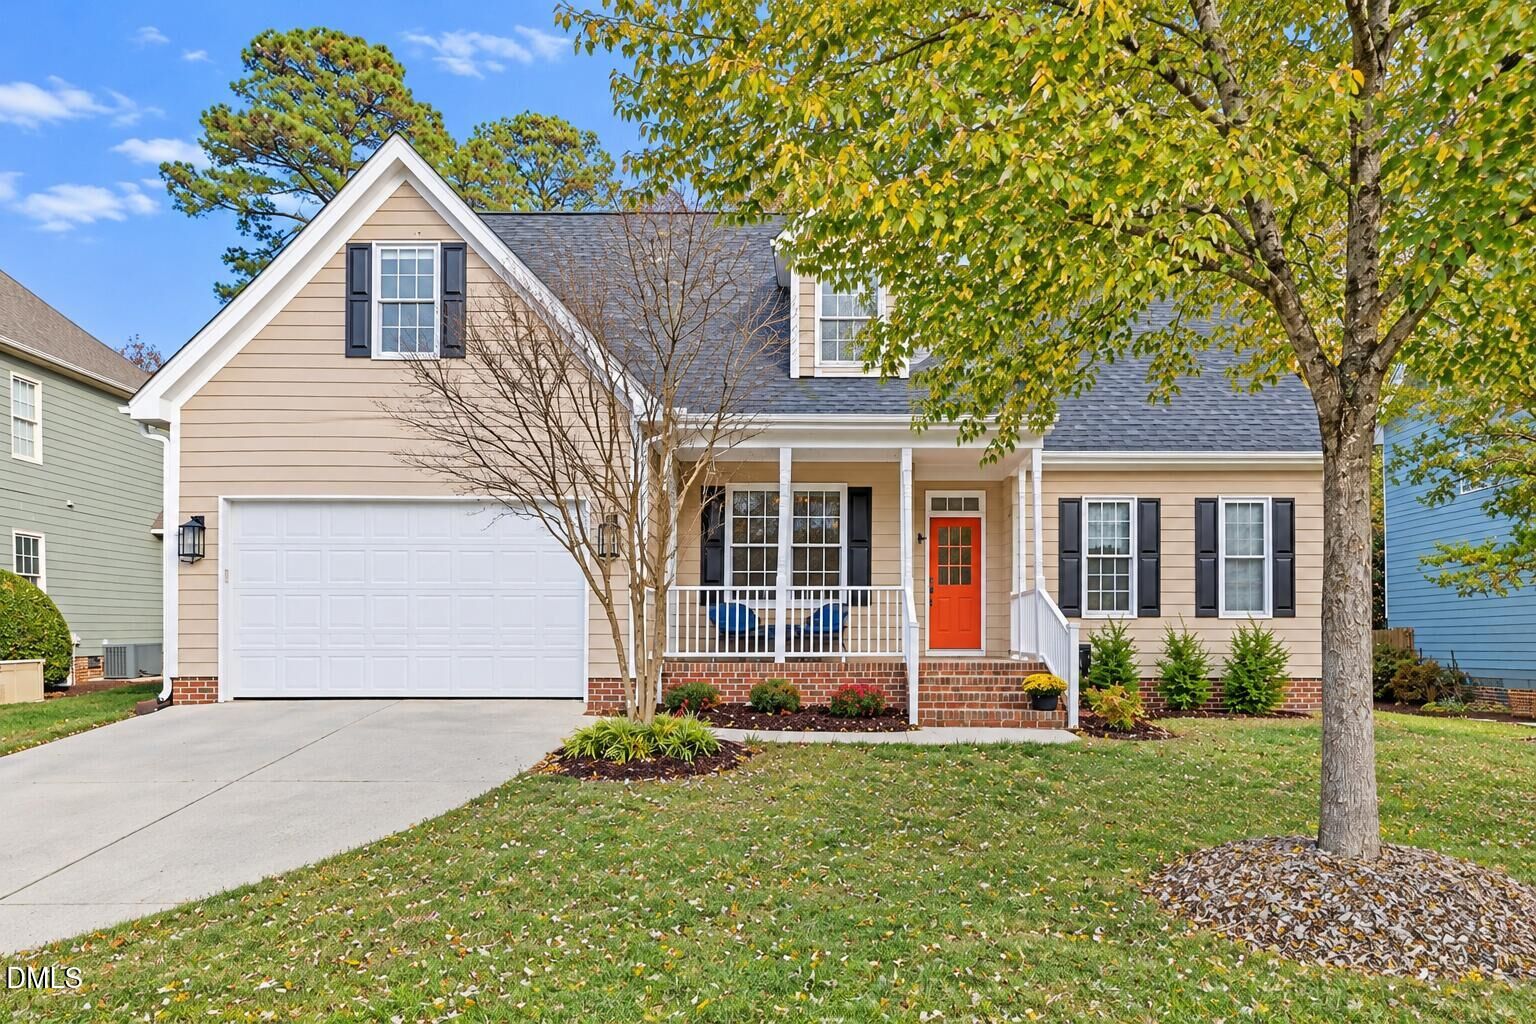
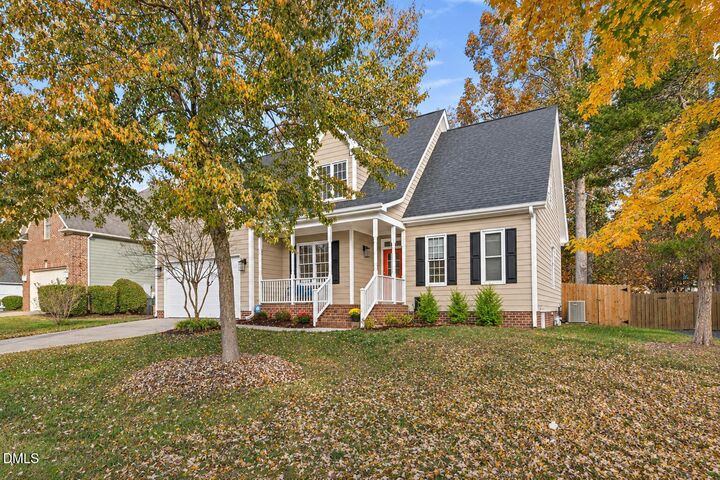
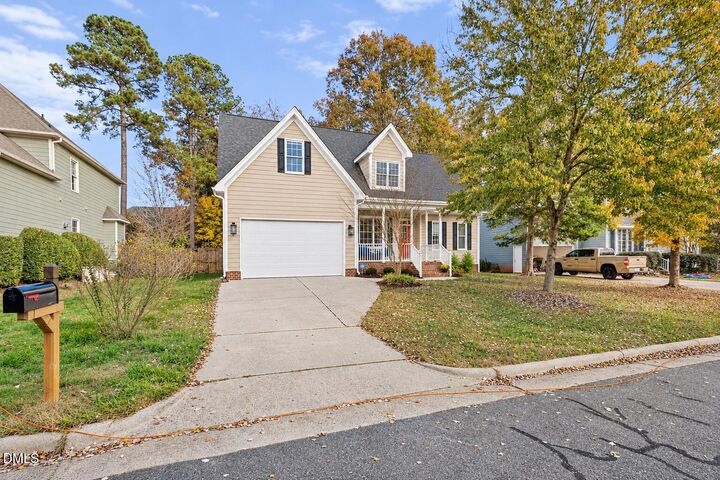
Recent updates include a new roof (2024), downstairs HVAC (2023), a water heater (2024), a renovated kitchen and all bathrooms (2024), a new laundry room (2024), a new deck and sliding glass door (2024), new family room skylights (2024), and a new fence (2025).
The home has approximately 2,437 square feet on a 0.23-acre lot. The kitchen has quartz countertops, a tile backsplash, custom cabinets, plenty of workspace, and a Fulgor Milano range. The breakfast area overlooks the large backyard. The family room has a fireplace, two-story ceilings, and skylights that fill the space with natural light. The first-floor primary suite includes a large walk-in closet and an updated bathroom with a soaking tub, a semi-frameless shower, and a double vanity. An updated half bath and new laundry room complete the main level. Upstairs, a large loft gives you flexible space for a media room, playroom, or second living area. Three more bedrooms share a full bath, and there's extra attic storage. Out back, the new wood deck overlooks the fenced backyard, a great spot for relaxing evenings or weekend gatherings. The two-car garage adds extra storage.
Eagles Pointe is known for its larger lots, mature trees, and welcoming community feel. Space. Location. Lifestyle.