

Listing Courtesy of:  Doorify MLS / Listed By: DEBBY SMITH, Coldwell Banker Advantage
 Doorify MLS / Listed By: DEBBY SMITH, Coldwell Banker Advantage
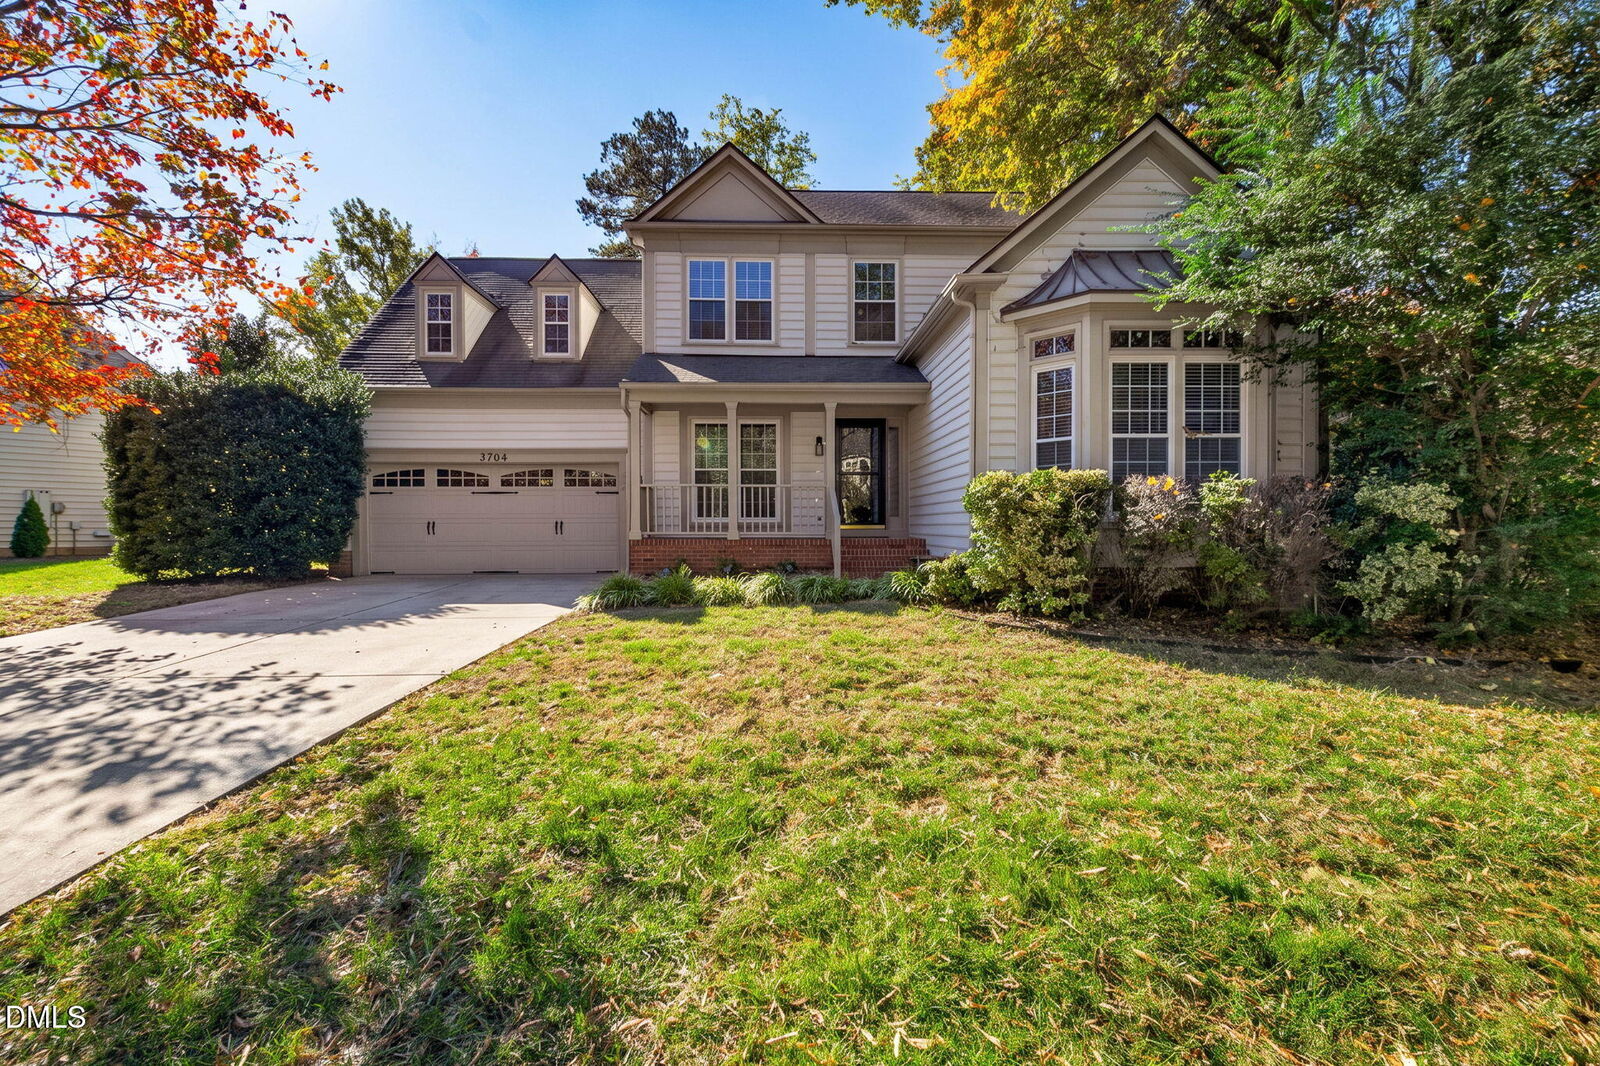
9704 Miranda Drive Raleigh, NC 27617
Active (1 Days)
$540,000 (USD)
OPEN HOUSE TIMES
-
OPENSat, Nov 141:30 pm - 3:30 pm
Description
MLS #:
10202931
10202931
Taxes
$4,998(2026)
$4,998(2026)
Lot Size
9,148 SQFT
9,148 SQFT
Type
Single-Family Home
Single-Family Home
Year Built
1994
1994
Style
Traditional
Traditional
Views
Trees/Woods
Trees/Woods
County
Wake County
Wake County
Community
Dominion Park
Dominion Park
Listed By
DEBBY SMITH, Coldwell Banker Advantage
Source
Doorify MLS
Last checked Nov 13 2026 at 1:54 PM GMT+0000
Doorify MLS
Last checked Nov 13 2026 at 1:54 PM GMT+0000
Bathroom Details
- Full Bathrooms: 2
- Half Bathroom: 1
Interior Features
- Electric Range
- Microwave
- Ceiling Fan(s)
- Dishwasher
- Dryer
- Washer
- Cathedral Ceiling(s)
- Laundry: Laundry Room
- Vaulted Ceiling(s)
- High Ceilings
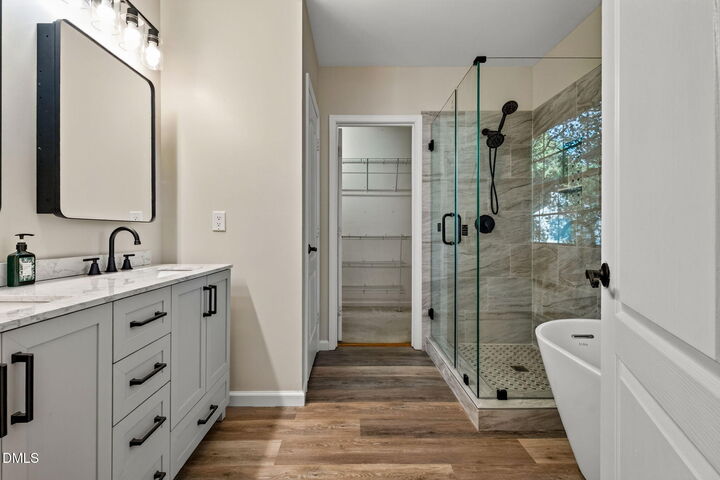
- Double Vanity
- Range
- Washer/Dryer
- Laundry: Inside
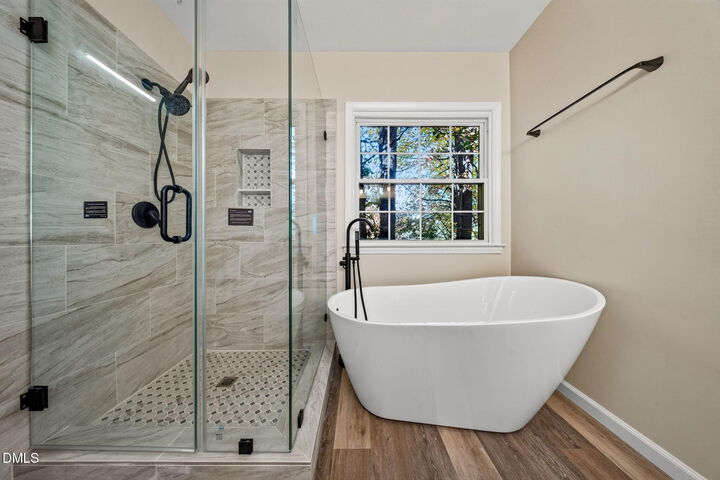
- Soaking Tub
- Windows: Double Pane Windows
- Free-Standing Electric Range
- Laundry: Sink
- Stone Counters
- Free-Standing Range
- Free-Standing Electric Oven
Subdivision
- Dominion Park
Lot Information
- Back Yard
Property Features
- Fireplace: 1
- Fireplace: Wood Burning
Heating and Cooling
- Heat Pump
- Central Air
- Ceiling Fan(s)
Homeowners Association Information
- Dues: $60/Monthly
Flooring
- Carpet
- Hardwood
- Tile
- Wood
- Ceramic Tile
Exterior Features
- Vinyl Siding
- Roof: Architectural Shingle
Utility Information
- Sewer: Public Sewer
School Information
- Elementary School: Wake - Sycamore Creek Elementary
- Middle School: Wake - Pine Hollow Middle School
- High School: Wake - Leesville Road High
Garage
- Attached Garage
Parking
- Garage Faces Front
- Total: 4
Stories
- Two
Living Area
- 2,400 sqft
Location
Disclaimer: Listings marked with a Doorify MLS icon are provided courtesy of the Doorify MLS, of North Carolina, Internet Data Exchange Database. Brokers make an effort to deliver accurate information, but buyers should independently verify any information on which they will rely in a transaction. The listing broker shall not be responsible for any typographical errors, misinformation, or misprints, and they shall be held totally harmless from any damages arising from reliance upon this data. This data is provided exclusively for consumers’ personal, non-commercial use. Copyright 2024 Doorify MLS of North Carolina. All rights reserved. Data last updated 9/10/24 06:44

Inside, the primary suite is on the first floor and has its own private bath, giving you single-level living and a quiet retreat set apart from the other bedrooms. The other three bedrooms can work as guest rooms, a home office, a hobby room, or whatever your routine calls for. The half bath is handy when guests visit and keeps the main living spaces private.
Dominion Park has community pools, tennis courts and a playground. It's close to I-540, Leesville Towne Center and Brier Creek, so commuting and errands are easy. Settle in, make it yours, and build long-term value. This home is ready for its next owner.